
Save
Ask
Tour
Hide
$379,900
New Listing
115 Argentine RoadOceola Township, MI 48843
Single Family Residence|Coming Soon
4
Beds
2
Total Baths
1
Full Bath
1
Partial Bath
2,160
SqFt
$176
/SqFt
1975
Built
County:
Livingston
Call Now: 586-242-5838
Is this the listing for you? We can help make it yours.
586-242-5838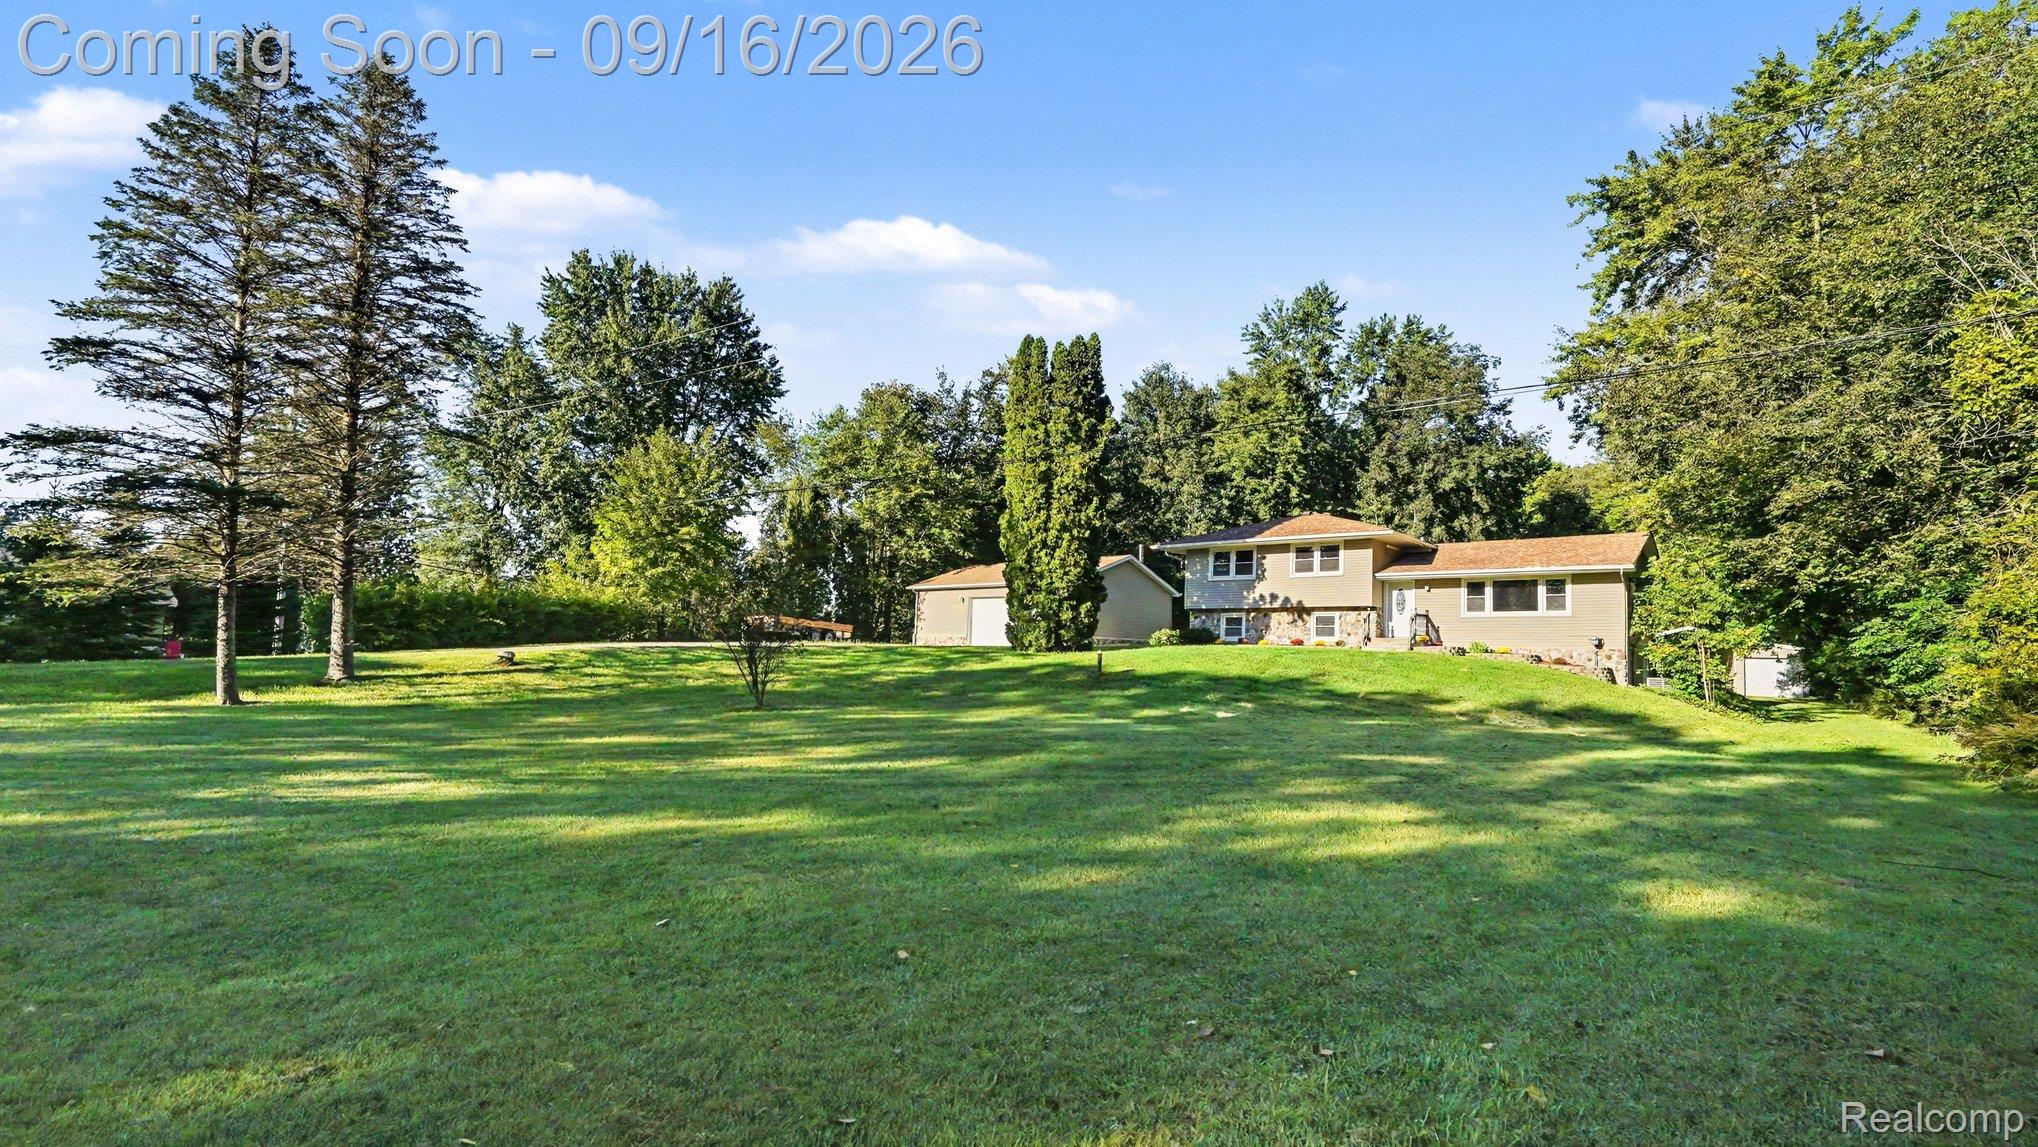
Save
Ask
Tour
Hide
Mortgage Calculator
Monthly Payment (Est.)
$1,733Calculator powered by Showcase IDX, a Constellation1 Company. Copyright ©2026 Information is deemed reliable but not guaranteed.
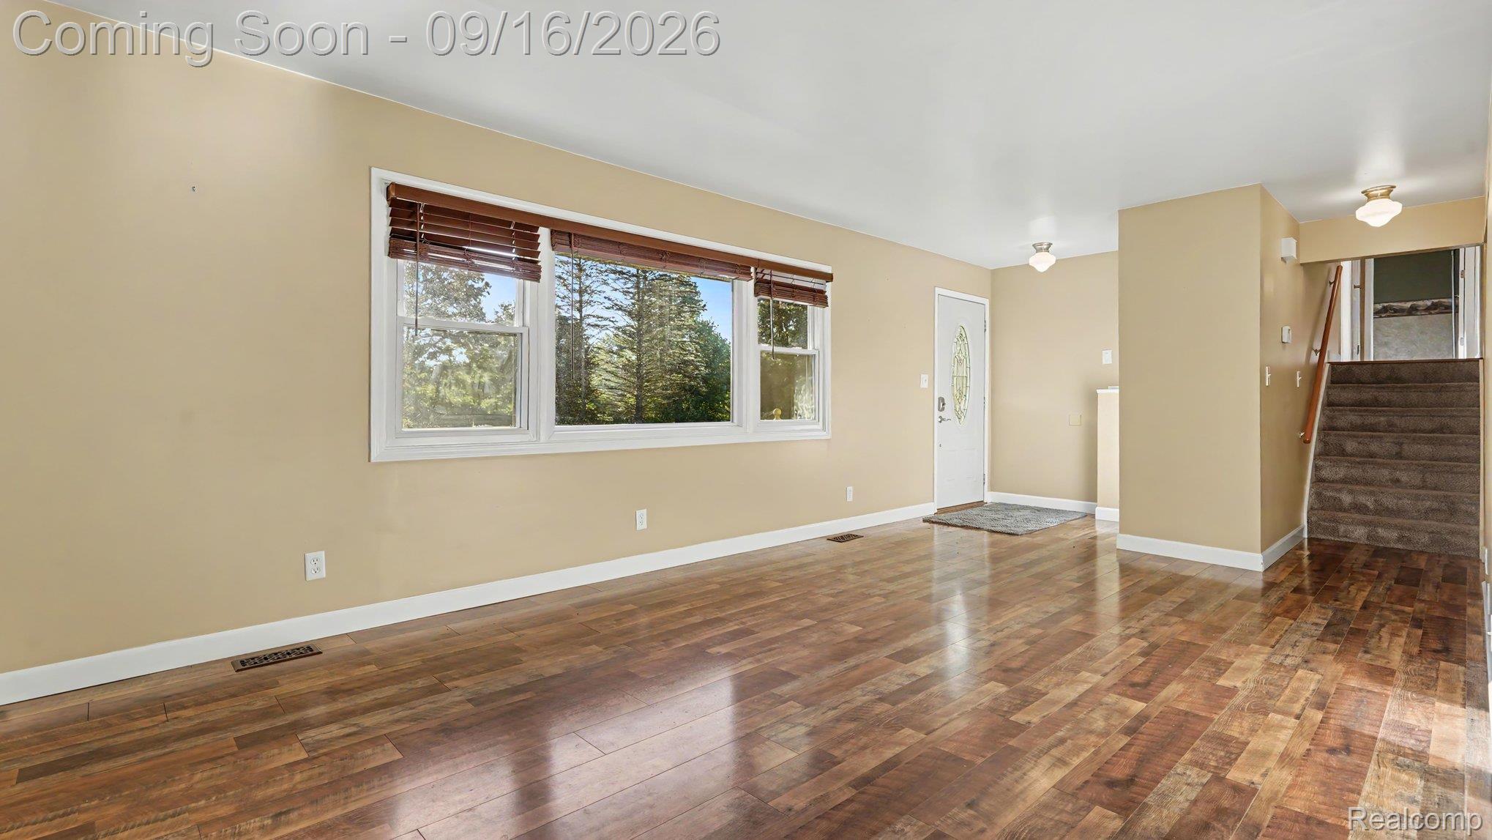
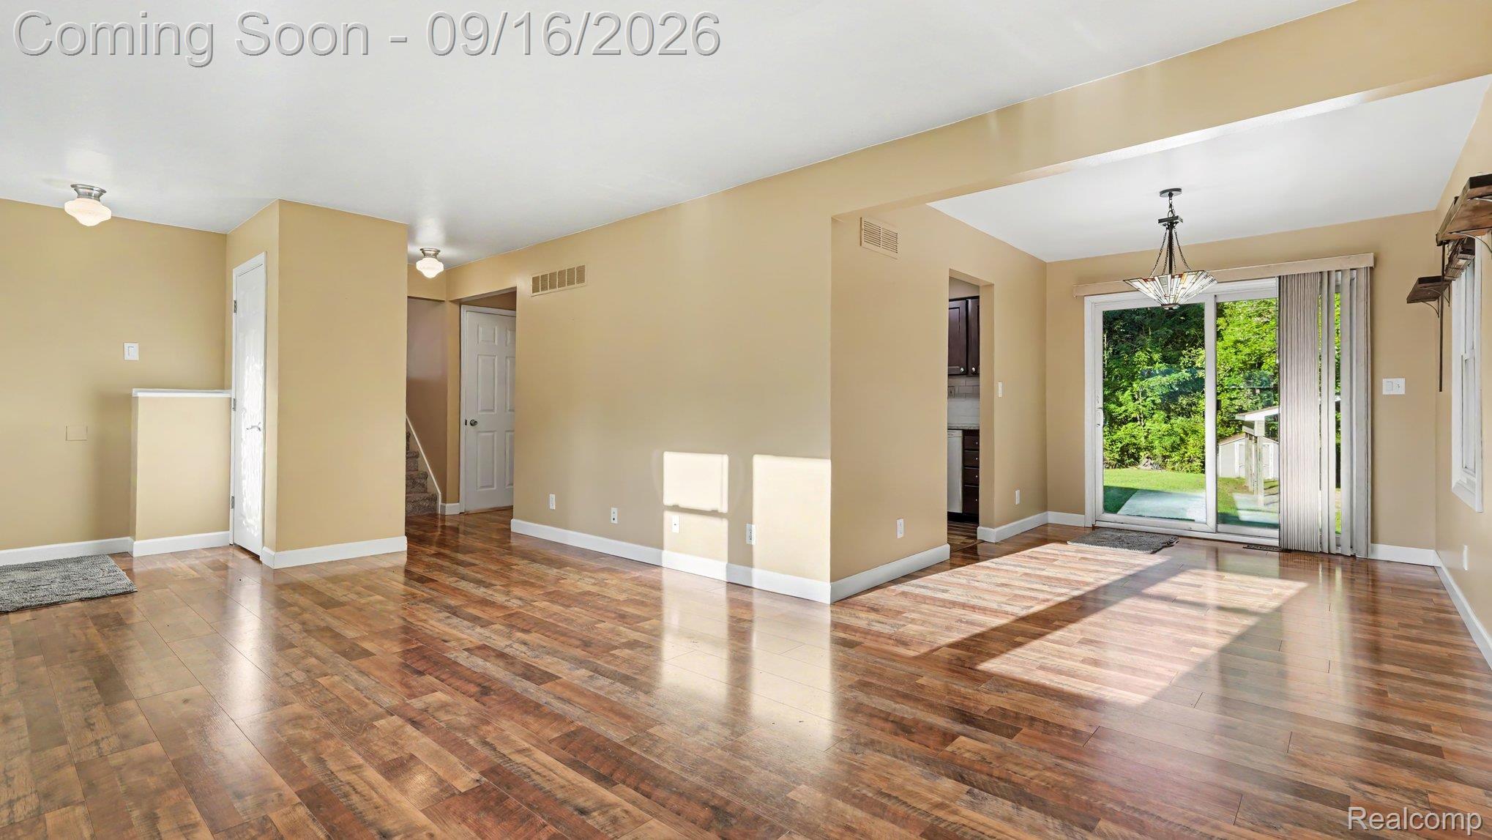
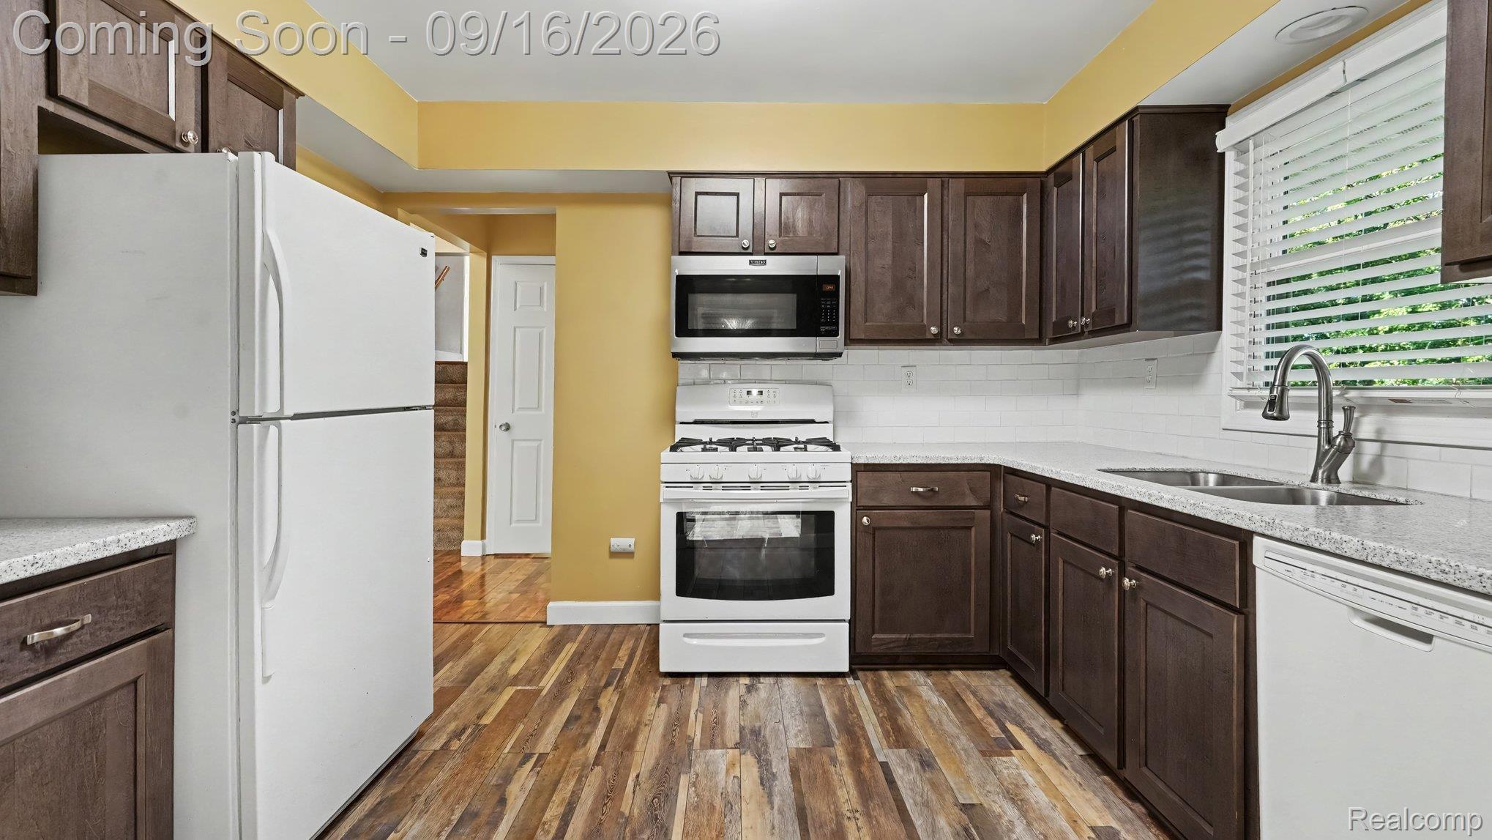
Counrty Comfort. This home has been thoughtfully updated, offering a fresh living experience for comfort and easy living. Bright and cheerful kitchen provides both beauty and durability for everyday use and entertaining. Spacious living and family rooms along with four bedrooms and a dedicated office provide all the space you need. Inviting outdoor area, with a patio that is perfect for outdoor entertaining including a fire pit. Detached 28x32 insulated garage with pull down storage, wood stove and built in hobby room. Additional 10x30 garage with 14x30 lean to. Both outbuildings have 30 amp outlet for trailer hookup. Desirable Hartland Schools. Don't miss out!
Save
Ask
Tour
Hide
Listing Snapshot
Price
$379,900
Days On Site
0 Days
Bedrooms
4
Inside Area (SqFt)
2,160 sqft
Total Baths
2
Full Baths
1
Partial Baths
1
Lot Size
2.01 Acres
Year Built
1975
MLS® Number
20261072943
Status
Coming Soon
Property Tax
$2,419
HOA/Condo/Coop Fees
N/A
Sq Ft Source
Public Records
Friends & Family
Recent Activity
| 13 hours ago | Listing first seen on site | |
| 13 hours ago | Listing updated with changes from the MLS® |
General Features
Acres
2.01
Cross Street
North of Golf Club, West of Kellogg
Disclosures
Taxes Homestead Exempt
Foundation
Block
Garage
Yes
Garage Spaces
3
Parking
DetachedGarage Faces FrontHeated GarageOversized
Pets
Yes
Property Sub Type
Single Family Residence
Security
Carbon Monoxide Detector(s)Smoke Detector(s)
Sewer
Septic Tank
Special Circumstances
Standard
SqFt Above
1872
SqFt Below
288
Style
SplitLevel
Utilities
Cable Available
Water Source
PrivateWell
Interior Features
Appliances
Electric Water HeaterDryerFree-Standing FreezerFree-Standing Gas OvenFree-Standing RefrigeratorMicrowaveWasherWater Softener Owned
Basement
PartialPartially FinishedWalk-Out Access
Cooling
Central Air
Electric
Circuit Breakers
Heating
Forced AirNatural Gas
Interior
Central VacuumEntrance FoyerHigh Speed InternetSound SystemSmart Thermostat
Laundry Features
Gas Dryer HookupLaundry RoomWasher Hookup
Window Features
ENERGY STAR Qualified Windows
BathFull
Dimensions - 10 X 11Level - Upper
BathLav
Dimensions - 8 X 5
Bedroom
Dimensions - 13 X 11Level - Upper
Dining Room
Dimensions - 12 X 8
Family Room
Dimensions - 24 X 12Level - Lower
Kitchen
Dimensions - 11 X 10
Laundry
Dimensions - 10 X 7Level - Lower
Living Room
Dimensions - 11 X 19
Master Bedroom
Dimensions - 10 X 15Level - Upper
Other
Dimensions - 14 X 11Level - Basement
Save
Ask
Tour
Hide
Exterior Features
Construction Details
Vinyl Siding
Exterior
Lighting
Other Structures
Barn(s)Shed(s)
Patio And Porch
PatioPorch
Pool Features
None
Roof
Asphalt
Windows/Doors
ENERGY STAR Qualified Windows
Community Features
MLS Area
Area01071OceolaTwp
School District
Hartland
Financing Terms Available
CashConventional
Building Access
GroundLevelwSteps
Roads
Gravel
Schools
School District
Hartland
Elementary School
Unknown
Middle School
Unknown
High School
Unknown
Listing courtesy of England Real Estate Company: [email protected]

IDX provided courtesy of Realcomp II Ltd. via RealcompIILtd. Copyright © 2026 Realcomp II Ltd. Shareholders.
IDX information is provided exclusively for consumers' personal, non-commercial use and may not be used for any purpose other than to identify prospective properties consumers may be interested in purchasing and that the data is deemed reliable but not guaranteed accurate by the MLS.
IDX provided courtesy of Realcomp II Ltd. via RealcompIILtd. Copyright © 2026 Realcomp II Ltd. Shareholders.
IDX information is provided exclusively for consumers' personal, non-commercial use and may not be used for any purpose other than to identify prospective properties consumers may be interested in purchasing and that the data is deemed reliable but not guaranteed accurate by the MLS.
Neighborhood & Commute
Source: Walkscore
Save
Ask
Tour
Hide